

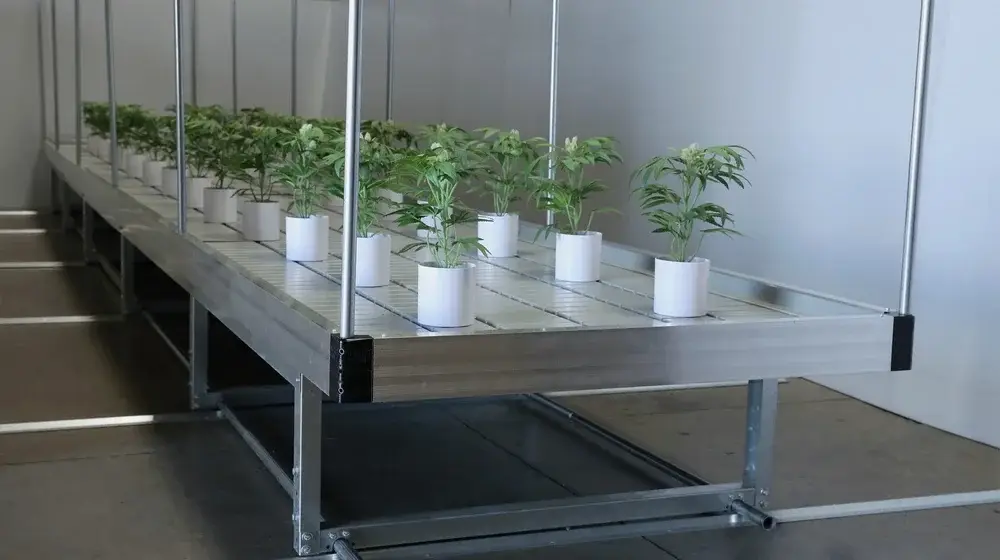
Rolling benches are one of the highest-ROI upgrades a grow room can make, because they convert dead aisle space into productive canopy. This guide covers the entire benching landscape — track-free rolling systems, floor-mounted tracked benches, double-stack veg benching, living soil rolling beds, and multi-tier vertical racks — plus the sizing math that determines which one fits your room. Whether you’re benching a single tent table or designing a multi-room commercial facility, the decision framework is the same.
These strategies apply at any scale — from a home grow tent to a multi-room commercial facility. We’ll cover the fundamentals first, then go deep on commercial system selection, including the premium commercial brands Hydrobuilder works with directly: PIPP Horticulture, NextG3N, and CM Horticulture.
Looking for the Botanicare Slide Bench? That system has been discontinued — see our note below on what replaced it, and why the current options are a genuine upgrade.
What Are Rolling Benches? (And How They Differ From Tray Stands)
Rolling benches are elevated growing platforms with tops that slide side-to-side on rollers or tracks. Instead of a fixed walkway between every row, the entire room shares one “floating” aisle that you open wherever you need to work. Fixed tray stands, in contrast, hold a permanent position and require dedicated aisles on every access side.
Both do the same fundamental job: they lift grow trays and flood tables off the floor. As a result, you get ergonomic working height, room for reservoirs and plumbing underneath, and better air circulation below the canopy. The difference is what happens to your floor plan. A fixed stand locks in your aisles on day one. A rolling bench lets the aisle move — and that single change reshapes the economics of the entire room.
For a hobbyist with one 2′ x 4′ or 4′ x 4′ table, a fixed stand is usually the right call. However, once a room holds two or more rows, mobile benching starts paying for itself in reclaimed canopy — and at commercial scale, the choice of benching system becomes one of the most consequential capital decisions in the entire build.
Why Benching Matters: The Aisle Space Math
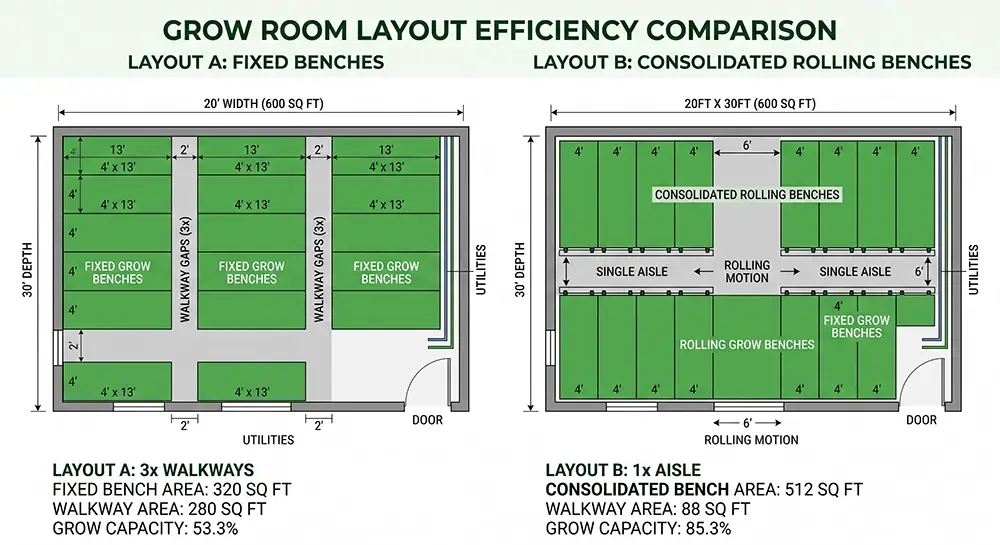
Static bench layouts with a walkway between every row can surrender 30–40% of floor space to aisles, depending on aisle width and room dimensions. Rolling benches consolidate those walkways into one movable aisle, which can push canopy coverage toward 75–90% of the floor in rectangular rooms. Manufacturers of commercial rolling systems commonly cite gains of up to 40–50% more plant space versus static layouts.
Here’s why that matters: every square foot of a conditioned grow room carries the same fixed cost — lease, lighting, HVAC, dehumidification — whether a plant sits on it or not. Consequently, an empty aisle is the most expensive real estate in the building. Reclaiming even one row’s worth of aisle space means more canopy under infrastructure you’re already paying for. In jurisdictions that cap licensed canopy square footage, every reclaimed square foot carries direct revenue value.
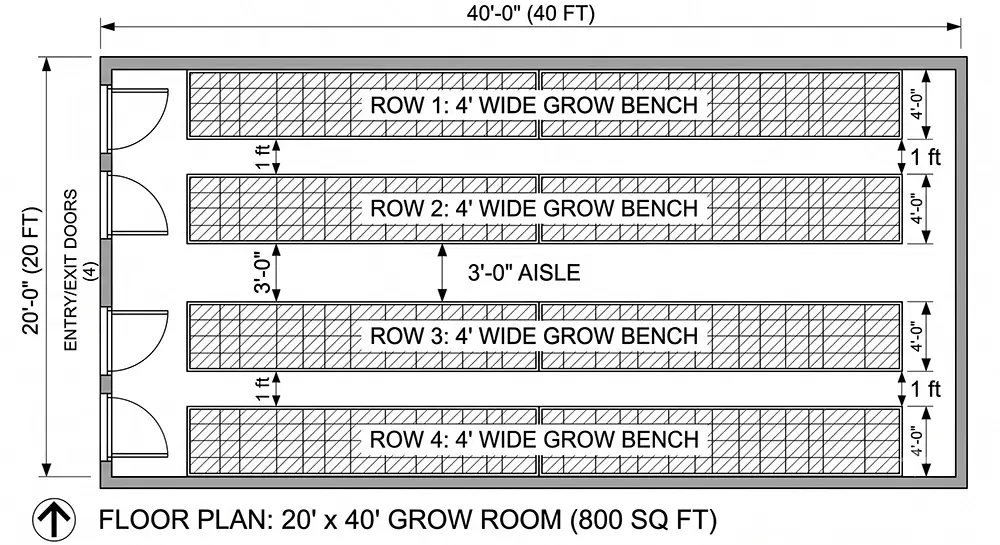
Consider a 20′ x 40′ flower room. With rolling benches, a single 3-foot floating aisle plus minimal wall clearance leaves room for four 4-foot-wide bench rows — roughly 608 sq ft of canopy (accounting for minor end-wall clearance along the room’s length), or about 76% of the floor. A static layout in the same room only fits three rows once you add fixed aisles, for roughly 456 sq ft under the same clearance assumptions. That’s approximately 33% more canopy from the same room, same lights, and same environmental equipment, under typical rectangular-room geometry.
And that’s just single-tier. Multi-tier mobile racking — which we cover below — stacks that reclaimed floor space vertically, which is how modern facilities multiply canopy two to three times over in the same building envelope.
The Full Benching Spectrum: Rolling, Tracked, Vertical, and Fixed
Commercial benching is no longer a two-option decision. The modern spectrum runs from fixed stands through track-free rolling benches, floor-mounted tracked benches, double-stack systems, living soil rolling beds, and full multi-tier mobile racking. Each rung up the ladder trades installation complexity for canopy density.
| System Type | How It Moves | Canopy Impact | Best For | Trade-Off |
|---|---|---|---|---|
| Fixed tray stand | Doesn't move | Baseline | Tents, single tables, propagation | Requires dedicated aisles |
| Rolling bench (track-free) | Roll bars, no floor work | Up to ~40–50% more space vs. static (per manufacturer claims) | Most single-level rooms | Slight drift under very heavy loads |
| Tracked / V-track bench | Floor-mounted rails | Manufacturer-cited gains of up to ~20% more canopy vs. standard rolling | Permanent heavy rows; wider-aisle workflows | Floor penetrations; fixed layout |
| Double-stack bench | Rolling, two tiers | Roughly doubles veg capacity per footprint | Veg and clone rooms | Height, lighting, and access complexity |
| Living soil rolling bed | Roll bars, soil-bearing frame | Floating aisle for no-till beds | Living soil / organic programs | Highest load ratings required |
| Multi-tier mobile rack | Floor-mounted carriage track | 2–3x+ canopy in same footprint | Facilities maximizing cubic space | Highest cost; HVAC, airflow, and access engineering |
The right answer depends on your room height, irrigation style, crop plan, and labor model. The sections below walk through each tier of the spectrum, including the manufacturers Hydrobuilder can source it from.
Track-Free Rolling Benches: The Commercial Workhorse
For most single-level rooms, a track-free rolling bench delivers the best balance of canopy gain, cost, and flexibility. The bench top rides on cross-tube roll bars; pushing the top sideways opens the aisle wherever you need it, with no floor installation. Quality commercial systems are typically rated at 15–20 lbs per square foot and roll thousands of loaded pounds with one hand.
What separates commercial-grade rolling benches from entry-level systems comes down to four things: frame materials (galvanized steel legs with extruded aluminum side rails resist corrosion in high-humidity rooms), anti-tip brackets (which let you roll a cantilevered bench without redistributing plant weight first), integrated trellis provisions (siderail slots or pre-drilled holes that accept trellis poles without blocking the aisle), and bench top options — which brings us to a decision most guides skip entirely.
Bench Top Surfaces: Ebb & Flow Tray, Wire Mesh, Expanded Metal, or Solid
- Ebb and flow trays turn the bench itself into a flood table. Channeled tray bottoms flood evenly, then drain completely so plants never sit in standing water. This is the standard for sub-irrigation programs and recirculating fertigation, and it keeps foliage and floors dry — which makes humidity easier to control.
- Welded wire mesh (typically 2″ x 2″) maximizes airflow and drainage for container growing, drain-to-waste programs, and propagation. Water passes straight through to floor drains.
- Expanded metal offers similar drainage to wire with a flatter, more rigid work surface for heavier containers.
- Solid polyethylene tops (Dura-Bench style) provide a smooth, cleanable surface for retail benches, dry work zones, and mixed-use areas.
A Note on the Botanicare Slide Bench
For years, the Botanicare Slide Bench was one of the most popular rolling bench systems in indoor cultivation — and many of the rooms we helped design were built around it. Botanicare’s benching line, including the Slide Bench and Track Bench systems, has since been discontinued. If you’re replacing or expanding a Slide Bench room, the good news is that today’s options are a genuine upgrade: the engineered systems from PIPP, NextG3N, and CM Horticulture below offer wider configuration ranges, integrated trellis and light supports, and bench top choices the Slide Bench never had. Our team can also help you match new benching to an existing Slide Bench layout — reach out and we’ll spec compatible dimensions and trays.Smaller Rooms, Tents, and Single Tables
Not every room needs an engineered commercial system. For a proven single-bench starting point, the
Active Aqua 4′ x 8′ Rolling Bench System matches the most common tray and light footprint in indoor growing — a 4′ x 8′ bench pairs directly with standard flood tables and two 4′ x 4′ light footprints. For tents, propagation zones, and single-table rooms,
Fast Fit grow tray stands — optionally fitted with heavy duty caster wheels — remain the practical fixed-stand choice, and the Fast Fit Continuous Bench System links stands into uninterrupted bench runs for long walls and greenhouse bays.
Browse the full Grow Tray Stands & Rolling Benches collection to compare current options side by side — and for anything beyond a single bench, the fastest path to the right answer is a conversation. Our team handles bench sizing, room planning, technical questions, and quotes every day.
Get in touch and we’ll help you spec it.
For full commercial deployments, the conversation increasingly starts with three names — all of which Hydrobuilder can order direct.


The Commercial Benching Brands: PIPP, NextG3N, and CM Horticulture
Hydrobuilder works directly with three of the most respected names in commercial benching and mobile racking: PIPP Horticulture, NextG3N, and CM Horticulture. These are engineered, made-to-spec systems — custom widths, lengths, heights, and bench top configurations built for your room, not pulled off a shelf. Because every build is different, these systems are quoted rather than carted: contact our team for sizing and room planning, technical help, pricing, and quotes on any configuration from all three manufacturers.
PIPP Horticulture: Mobile Systems From Single-Level to Full Vertical
PIPP Horticulture is a leading provider of mobile vertical grow solutions, with installations in thousands of grow rooms worldwide. Their GGS rolling bench line is a heavy-duty single-level system rated at 15–20 lbs per square foot, in 4-foot and 5-foot widths with fully custom lengths. Standout engineering details include one-touch easy roll (up to one-third of the bench width per push), anti-tip brackets, corrosion-resistant aluminum construction, smooth rounded corners for a snag-free workspace, and a choice of ebb-and-flood trays, irrigation troughs, or expanded metal tops. An aluminum grow light support system clips to the side rail so lights move in tandem with the bench — and the supports double as trellis net supports.
PIPP also builds the Single-Level Tracked Bench — an anchored floor-track system that pairs the mobility growers expect with wider, more stable aisles. PIPP cites up to 20% more canopy versus a traditional rolling bench (roughly 70% total coverage), with trellis support standard and integration with ebb-and-flood trays or expanded metal tops. It’s aimed at cannabis production as well as floriculture and propagation operations that want structured access without a fully driven system.
Where PIPP truly separates from the field is vertical — more on that in the multi-tier section below.
NextG3N: USA-Made Custom Benching With Deep Configuration Options
- Ebb and Flow Rolling Bench — integrated Staal & Plast ebb and flow trays, widths of 4′, 4.5′, 5′, and 6′, custom lengths, adjustable heights from 10″ to 30″ with the ability to slope for drainage, integrated siderail trellis with no aisle obstructions, and a choice of Standard or Max Roll designs. A floor-mounted V-track option is available for maximum aisle and canopy space.
- Wire Top Rolling Bench — 2″ x 2″ welded wire, expanded metal, or Dura-Bench tops; anti-tip brackets; and optional pre-notched crossbars that accept heat tubes for hydronic under-bench heating — a root-zone temperature tool few benching manufacturers offer.
- Ebb & Flow Double-Stack Rolling Bench — two levels of ebb and flow trays with built-in grow light hangers under the top tier, designed for veg rooms that need to double capacity in the same footprint.
- Rolling Beds for Living Soil — a welded-wire rolling bed with 20-inch sides that holds up to 16 inches of soil, steel crossbars at 12-inch centers, and a 46 lbs-per-square-foot rating. This brings the floating-aisle advantage to no-till and living soil programs, a segment traditional flood-tray benching has never served.
- Single-Tier Floating Table and Multi-Tier Floating Rack (MTFR) — floor-tracked systems covered in the vertical section below.
CM Horticulture: Ebb and Flow Specialists and Retrofit Experts
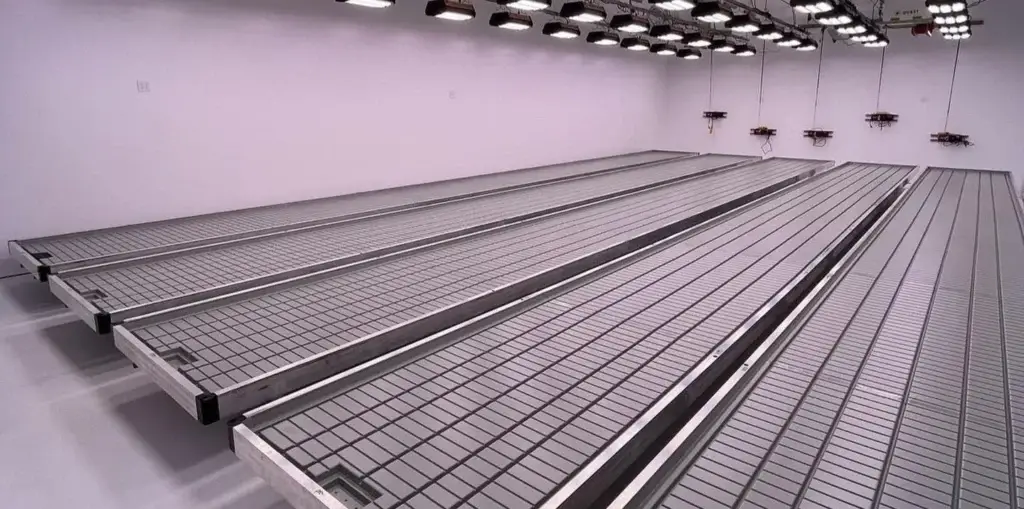
CM Horticulture focuses on ebb and flow rolling bench systems for cannabis cultivation, backed by a design-and-build team that engineers layouts around your facility. Beyond complete bench systems, CM offers ebb and flow trays as standalone products — which matters if you already own benching. Their trays can replace worn flood trays or convert traditional wire or expanded metal benches into modern sub-irrigation systems. The key retrofit requirement: the bench framework must fully support the trays, either continuously or with sturdy crossbars spaced no more than 50 cm (19½ inches) on center, consistent with standard industry retrofit guidance. If your existing frames meet that spec, a tray conversion is dramatically cheaper than replacing whole bench rows — and our team can help you verify fit before ordering.
Going Vertical: Multi-Tier Mobile Racking
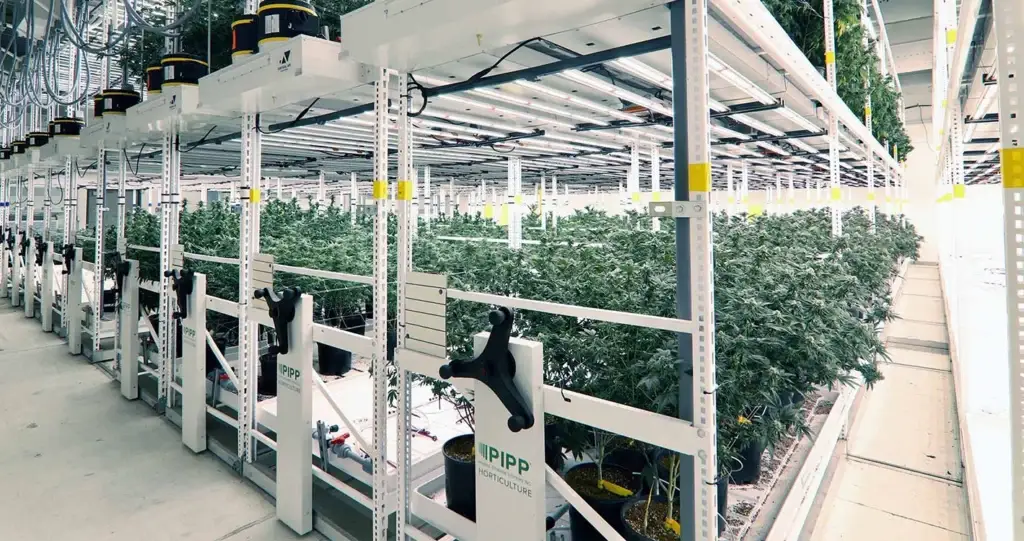
When single-level benching has squeezed all it can from the floor, the next multiplier is vertical. Multi-tier mobile racks apply the same floating-aisle principle in three dimensions: racks ride floor-mounted carriage tracks, aisles open only where needed, and each tier adds a full layer of canopy. This is how modern facilities achieve two to three times the canopy in the same building — and why vertical retrofits have become the dominant expansion strategy in canopy-capped markets.
PIPP’s Mobile Vertical Grow System is the category benchmark, built around vertical grow racks, mobile carriages (manual, mechanical-assist, and track-free options that eliminate track in the walkway), a raised platform system for safe second-level access, and in-rack airflow systems that put circulation inside the canopy where ceiling fans can’t reach. PIPP’s platform spans the full seed-to-sale cycle, with rack and carriage configurations for mother, clone, veg, flower, drying, curing, vault, and even dispensary storage.
NextG3N’s Multi-Tier Floating Rack (MTFR) answers with modular multi-level racks on 12-gauge floor track, standard heights of 8, 10, and 12 feet (custom available), tier spacing adjustable to the inch, continuous trays with no aisle obstructions, and options for integrated air ducting, fans, and a portable catwalk system.
Vertical racking changes the environmental engineering conversation, though — stacked canopy multiplies transpiration in the same air volume, in-rack airflow becomes mandatory rather than optional, and lighting shifts to low-profile LED bars per tier. If you’re evaluating a vertical build or retrofit, this is a design conversation, not a cart checkout.
Talk to our team for planning, technical guidance, and quotes, and we’ll scope it with you.
How to Choose the Right Grow Trays for Your Benches
The bench is the chassis; the tray is the working surface. Match the tray to your irrigation style first, then confirm the tray’s outside dimensions fit the bench frame. Trays come in ID (inside dimension) and OD (outside dimension) formats, and the difference determines whether a “4′ x 8′” tray actually fits a 4′ x 8′ frame.
ID trays measure 4′ x 8′ of usable interior space, so their outer flange is slightly larger — they typically sit on top of a frame. OD trays measure 4′ x 8′ on the outside, so they drop into or align flush with a same-size bench. Before ordering, always compare the tray spec sheet against your bench’s support dimensions. This one check prevents the most common benching mistake we see.
For flood-and-drain irrigation, drainage geometry matters as much as size — channel patterns should flood evenly and drain completely between cycles. Hydrobuilder carries grow trays in ID and OD formats, plus shallow-wall rack trays built for multi-tier applications, and commercial tray systems are quoted as part of any engineered bench configuration. For a refresher on how flood tables integrate with pumps, timers, and reservoirs, see our guide to the types of hydroponic systems.
How to Size Rolling Benches for Your Grow Room
Sizing benches correctly comes down to six steps: measure the room, match benches to your light footprints, choose a bench width you can reach across, allocate one aisle, verify load capacity, and plan drainage. Work through them in order — each step constrains the next.
Step 1: Measure the Room and Map Obstructions
Record the room’s interior dimensions, then mark everything benches must avoid: doors and their swing, electrical panels, HVAC and dehumidifier positions, floor drains, and support columns. Leave at least 12–18 inches of clearance along walls for airflow and access to hardware.
Step 2: Match Bench Footprints to Your Light Plan
Benches should sit under complete light footprints — not straddle partial ones. A 4′ x 8′ bench under two 4′ x 4′ fixtures is the classic module. Therefore, lay out your lighting grid first (our grow light setup guide covers footprint math), then size bench rows to match it. If you’re speccing a system with bench-mounted light supports — like PIPP’s clip-on aluminum light support system — the lights travel with the bench, which simplifies this step considerably.
Step 3: Choose Bench Width Based on Reach
Most growers can comfortably reach about 2 to 2.5 feet across a canopy. A 4-foot bench works when you can access both sides — which rolling benches guarantee, because the aisle opens on either side. Wider formats (5-foot, and up to 6-foot from manufacturers like NextG3N) maximize canopy but demand trained, uniform plants and a disciplined workflow; they’re best reserved for commercial rooms where the labor plan supports them.
Step 4: Calculate Rows and the Floating Aisle
Use this formula: usable width = room width − aisle width − wall clearance. Then divide usable width by bench width to get your row count. For example: a 20-foot-wide room, minus a 3-foot aisle and 1 foot of total wall clearance, leaves 16 feet — exactly four 4-foot rows. Plan the aisle at 30–36 inches for comfortable work; go wider only if carts or equipment must pass through.
Step 5: Verify Load Capacity and Floor Condition
A loaded bench carries trays, media, containers, mature plants, and irrigation water — a fully flooded 4′ x 8′ table alone can add several hundred pounds. Standard commercial rolling benches are typically rated at 15–20 lbs per square foot; living soil rolling beds run far higher (NextG3N’s rate at 46 lbs per square foot to carry 16 inches of soil). Always confirm the manufacturer’s rating against your actual media and container weight. Rolling systems also need a flat, level floor; tracked and multi-tier systems have stricter flatness requirements still, since rails must sit true.
Step 6: Plan Irrigation and Drainage Under the Bench
Bench height determines what fits underneath. Adjustable systems commonly run from around 10 inches up to 30-plus inches — enough range to fit return plumbing, drain lines, and even hydronic heat tubes, though large reservoirs may need a dedicated corner. Some manufacturers build drainage slope into the height adjustment itself. Route drains before final bench placement, because moving a plumbed bench row later is a rebuild, not an adjustment.
For complete room layouts that put this sizing math in context, see our grow room design examples. Tent growers can find footprint-specific guidance in our grow tent buying guide.
Commercial Workflow: Designing a Multi-Row Bench Layout
This section addresses facility-scale deployments. Home growers can skip to the FAQ.
At facility scale, benching decisions ripple into labor, compliance, and environmental design. Run this sequence when planning a commercial room:
- Standardize on one module. Pick a single bench width and tray size for the entire facility. Standardization simplifies tray inventory, SOP training, and replacement parts across rooms. Made-to-spec manufacturers will build every room to the same module.
- Design rows to full light rows. Bench length should equal a whole number of light footprints. Partial coverage at row ends wastes both canopy and photons.
- Match the system to the crop stage. Veg rooms are the natural home for double-stack benching — shorter plants, lower light intensity per tier, and the fastest payback on stacked capacity. Flower rooms typically stay single-tier on rolling or tracked benches unless the facility commits to full multi-tier racking with in-rack airflow.
- Confirm code clearances. Many jurisdictions require minimum egress paths and access to electrical panels. Verify local requirements before finalizing aisle width — a 36-inch aisle satisfies most workplace access standards, but your AHJ has the final word. Multi-tier systems add second-level access requirements; purpose-built platforms like PIPP’s raised platform systems exist specifically to solve this safely.
- Integrate trellis and light supports at install. Modern commercial benches integrate trellis into the siderail — slotted holes or clip-on supports with no aisle obstructions. Spec these when benches go in, not after plants are loaded. Standalone trellis support hardware is also available for existing stands.
- Model the environmental load. More canopy means more transpiration. If benching adds 30% more plants, your dehumidification load rises with it — and if you stack tiers, it can roughly double. Resize using our grow room dehumidifier sizing guide before the first cycle, not after the first humidity spike. For multi-tier rooms, plan in-rack or integrated air delivery from day one; ceiling-level circulation cannot reach inside a stacked canopy.
- Consider root-zone heating in cold climates. Under-bench hydronic heating (available as pre-notched crossbar options on NextG3N wire top benches) warms the root zone directly, which lets facilities run lower ambient air temperatures without sacrificing root health — a meaningful energy strategy in northern greenhouses.
- Leave one break row. In rooms over ~1,000 sq ft, consider a second fixed aisle at the midpoint. It costs some canopy but cuts worker travel time and provides an emergency access path.
Your Next Steps: Put the Math to Work
Start with your room dimensions and light plan, run the Step 4 formula, and you’ll know your row count and bench footprint in minutes. From there, match the system to your scale — a fixed stand for tents and single tables, a rolling system for multi-row rooms, or an engineered build from PIPP, NextG3N, or CM Horticulture for full commercial deployments. Our team designs bench layouts every week and can help with sizing, room planning, technical questions, pricing, and quotes on any configuration.
Reach out to get started, or browse the Grow Tray Stands & Rolling Benches collection to see current options.
Rolling Bench: FAQs
How do I choose the right rolling bench setup for my grow room?
Start with your room dimensions and light layout, then work backward: match bench footprints to complete light footprints, choose a width you can reach across (4 ft is standard), and allocate one 30–36 inch floating aisle. Confirm load capacity, bench top surface (ebb and flow tray, wire, or expanded metal), and under-bench clearance for plumbing before ordering. Commercial facilities should also standardize on one bench module across all rooms.
What is the difference between V-track and track-free rolling benches?
V-track and tracked benches ride on floor-mounted rails that guide movement precisely and resist drift under heavy loads, and manufacturers like PIPP cite up to 20% additional canopy versus standard rolling benches thanks to tighter aisle control. Track-free benches roll on cross tubes with no floor installation, so they’re easier to reconfigure and suit leased buildings. The choice comes down to load weight, layout permanence, and whether floor penetrations are acceptable.
Is the Botanicare Slide Bench discontinued?
Yes — Botanicare has discontinued its benching line, including the Slide Bench and Track Bench systems. Growers replacing or expanding Slide Bench rooms now have stronger options: engineered rolling and tracked bench systems from manufacturers like PIPP Horticulture, NextG3N, and CM Horticulture, with custom sizing, integrated trellis, and multiple bench top styles. Contact our team for help matching new benching to an existing layout.
What sizes are available for rolling benches and grow trays?
Commercial rolling benches come in widths of 4, 4.5, 5, and even 6 feet from manufacturers like NextG3N, with fully custom lengths and adjustable heights commonly ranging from 10 to 30-plus inches. Individual trays range from compact 2′ x 4′ up to 4′ x 8′, the most common indoor size. Always check whether a tray is measured by inside dimension (ID) or outside dimension (OD) before matching it to a bench frame.
How much more canopy space do rolling benches add?
Rolling benches can increase usable canopy by roughly 30–50% compared to static layouts, depending on room geometry and how many fixed aisles they replace. In a typical rectangular room, consolidating per-row walkways into one floating aisle pushes canopy coverage toward 75–90% of floor area. Multi-tier mobile racking multiplies the gain again — two to three times the canopy in the same footprint.
What is the best bench height for a grow room?
Adjustable commercial benches commonly range from about 10 to 30 inches, and around 20 inches is a common working height that balances under-bench plumbing space with total plant height under fixed lights. Choose height last — after confirming your ceiling height, light hanging distance, and expected final plant height all fit in the vertical stack. Some systems can also slope slightly for drainage.
Do rolling benches work in grow tents?
Full rolling bench systems are designed for open rooms, not tents — tent growers are better served by a fixed tray stand sized to the tent footprint, optionally fitted with caster wheels for mobility. The floating-aisle advantage only materializes when a room holds two or more bench rows.
How much weight can a rolling bench hold?
Standard commercial rolling benches are typically rated at 15–20 lbs per square foot; heavy-duty living soil rolling beds run much higher — NextG3N’s are rated at 46 lbs per square foot to support up to 16 inches of soil. Calculate your real load — trays, saturated media, containers, mature plants, and flood water — before selecting a system, since a fully flooded 4′ x 8′ table alone can add several hundred pounds.
Can I use rolling benches with living soil or no-till growing?
Yes — purpose-built living soil rolling beds now exist. NextG3N’s rolling beds use a welded-wire frame with 20-inch sides that hold up to 16 inches of soil, reinforced crossbars at 12-inch centers, and integrated trellis rails, with a drain-to-floor design. They bring the floating-aisle space advantage to no-till and organic programs that flood-tray benching never served.
What are double-stack rolling benches used for?
Double-stack benches put two levels of ebb and flow trays on one rolling frame, with grow light hangers built in under the top tier. They’re designed primarily for veg and clone rooms, where shorter plants and lower per-tier light intensity make stacking practical — roughly doubling capacity in the same footprint before committing to a full multi-tier rack system.
Are rolling benches worth it for a commercial facility?
For multi-row rooms, yes — reclaimed aisle space adds canopy under lighting and HVAC you already pay for, which typically makes benching one of the fastest-payback capital purchases in a build-out. The gain compounds in jurisdictions that cap licensed canopy square footage, and vertical racking extends the same economics into the building’s cubic space.
Can I convert my existing benches to ebb and flow?
Often, yes. CM Horticulture offers ebb and flow trays as standalone products specifically for converting traditional wire or expanded metal benches into sub-irrigation systems. The key requirement: your bench framework must fully support the trays, either continuously or with sturdy crossbars spaced no more than 50 cm (19½ inches) on center. If your frames meet that spec, a tray conversion is far cheaper than replacing bench rows.
Do I need a track system installed in my floor?
No — track-free rolling benches move on integrated roll bars and require no floor work, which suits leased buildings and rooms that may be reconfigured. Floor-mounted tracked systems add movement precision, stability, and (per manufacturer claims) additional canopy for permanent layouts, and they’re mandatory for multi-tier mobile racking. Choose track only when the layout is final and the floor can be penetrated.